Taplen Commercial Construction Inc
Salus
CSV Architects
Supportive Housing Residence — Ottawa, Ontario
4 storeys | 42 single-occupancy units
Salus - Clementine Apartment Building
2016
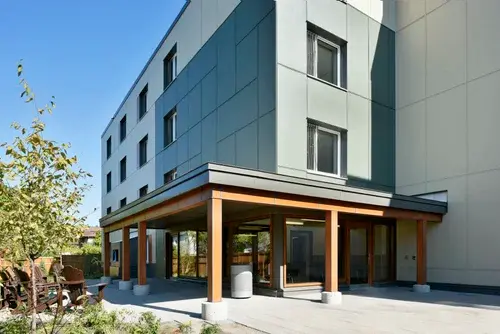
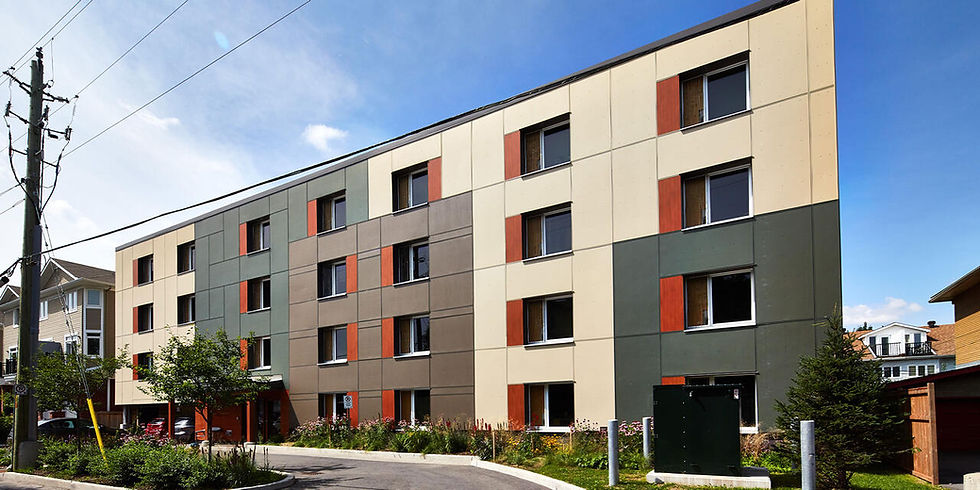
Vision Painting completed the interior painting scope for Salus Clementine, also known as Karen’s Place, a four-storey supportive housing residence located at 1486–1494 Clementine Blvd. in Ottawa.
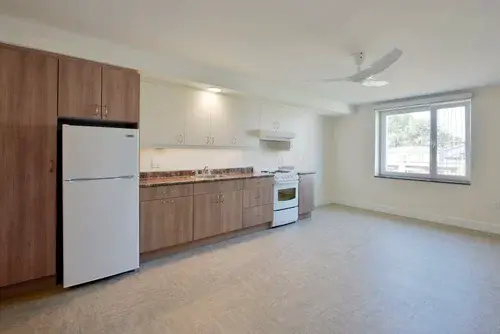
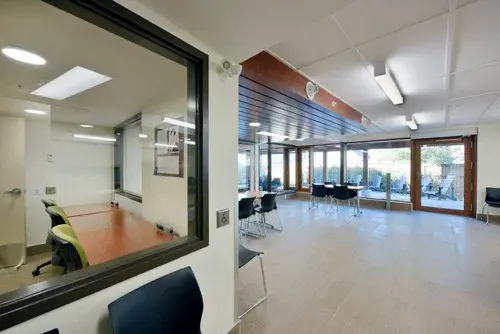
The scope included interior painting and finishing throughout residential suites, common lounges, meeting areas, circulation spaces, offices, accessible apartment layouts, doors, frames, ceilings, and shared residential areas. The work contributed to a clean, bright, and welcoming environment designed to support stability, dignity, and daily comfort for residents.
Because the building serves individuals living with mental health challenges, the project required careful preparation, clean execution, durable finishes, and a practical interior palette suited for long-term use in a supportive residential setting.
Completed on schedule, this project demonstrates Vision Painting’s experience with supportive housing and sustainable residential facilities where durability, care, coordination, and welcoming interior environments are essential.