
Edward J. Cuhaci and Associates Architects Inc.
Educational Facility — Ottawa, Ontario
2-storey classroom wing | Single gymnasium addition
St. Patrick’s High School Addition & Alteration
Vision Painting completed the interior painting scope for the St. Patrick’s High School addition and alteration in Ottawa, supporting the creation of a modern school-within-school addition for Grade 7 and 8 programs connected to the existing high school campus.
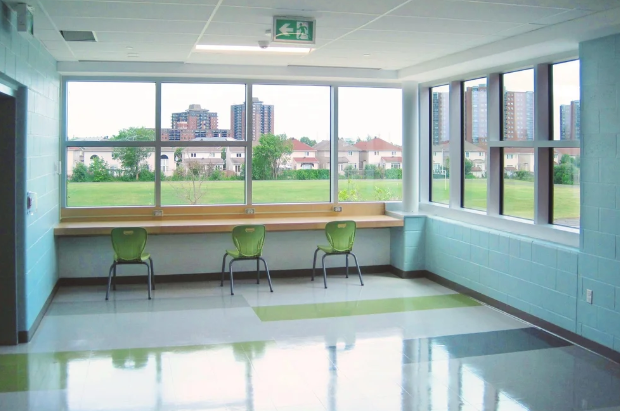
The scope included classrooms, corridors, stairwells, atrium areas, gymnasium spaces, art and music rooms, locker areas, doors, frames, trims, ceilings, and detailed architectural finishes. The work helped create a clean, bright, and durable environment suitable for daily student, staff, and community use.
Because the project included a new two-storey classroom wing, gymnasium, change rooms, washrooms, accessibility improvements, circulation areas, and gathering spaces, the painting work required careful coordination, sharp lines, consistent application, and durable finishes suited for high-traffic school environments.
Completed with Edward J. Cuhaci and Associates Architects Inc., this project demonstrates Vision Painting’s experience with educational additions and alterations where durability, coordination, clean execution, and long-term performance are essential.