
Warlyn Construction Ltd.
Edward J Cuhaci & associate
MMMC Architects
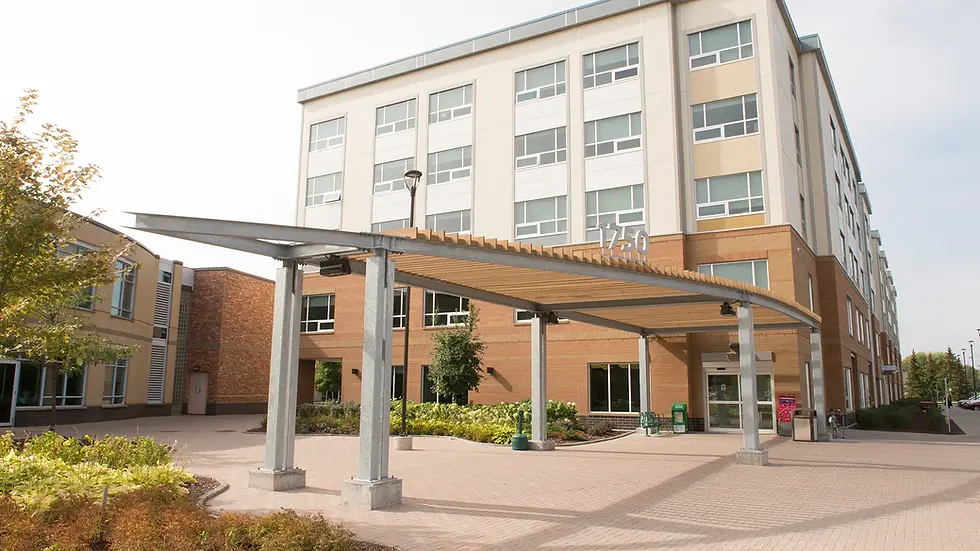
Seniors’ Supportive & Independent Housing Facility — Ottawa, Ontario
Approx. 122,347 sq. ft. | 94 supportive housing units | 45 independent living units
The Perley and Rideau Veteran's Health Centre
Vision Painting completed the interior painting scope for The Perley and Rideau Veterans’ Health Centre, a seniors’ supportive and independent housing facility in Ottawa designed for veterans, seniors, and residents requiring different levels of care.
The scope included apartments, shared kitchens, dining areas, lounges, corridors, wellness spaces, offices, multi-purpose areas, commercial spaces, doors, frames, trims, ceilings, and high-use residential and community areas. The work helped create clean, warm, and durable interiors suited for healthcare, supportive housing, independent living, and daily resident use.
Because the facility supports aging in place, wellness, community living, and residents with varying care needs, the project required careful preparation, clean execution, low-disruption coordination, and finishes that support comfort, accessibility, cleanliness, and long-term maintenance.
Completed with Warlyn Construction Ltd., Edward J Cuhaci & associate
& MMMC Architects, this project demonstrates Vision Painting’s experience with seniors’ living and healthcare-related environments where durability, resident comfort, coordination, and welcoming interior spaces are essential.


